IDR 3.90 bn
Purchase price

Two of the four still available
Four two-bedroom villas under hand-laid thatch, two minutes from Pigstone Beach. Two are built and furnished. Two can still be bought off-plan.
Four A-frames on one site at Kedungu. Two of them are built and furnished — there are photographs of those further down. The other two are sold off-plan, on the terms below.
Two storeys under one thatched A-frame. Living room, kitchen and dining on the ground floor, the two bedrooms and their bathrooms above, a pool and deck in front and a carport at the road.
One price for the villa on a leasehold plot. Paid in five instalments against build milestones — the ladder is further down this page.
USD 2,500 is the developer's target, printed in the exposé — not a Kalani projection, not a letting it has achieved, and not a guarantee. Kalani publishes no yield, occupancy or net-income figure for this villa.
Both prices convert exactly: each is the exposé's dollar figure multiplied by the rate shown, rounded to the nearest euro or thousand rupiah and to nothing coarser. The band at the top of the page abbreviates the same number.
A single steep roof over two floors, timber-framed glazing to the gable, and the living room opening straight onto the deck.
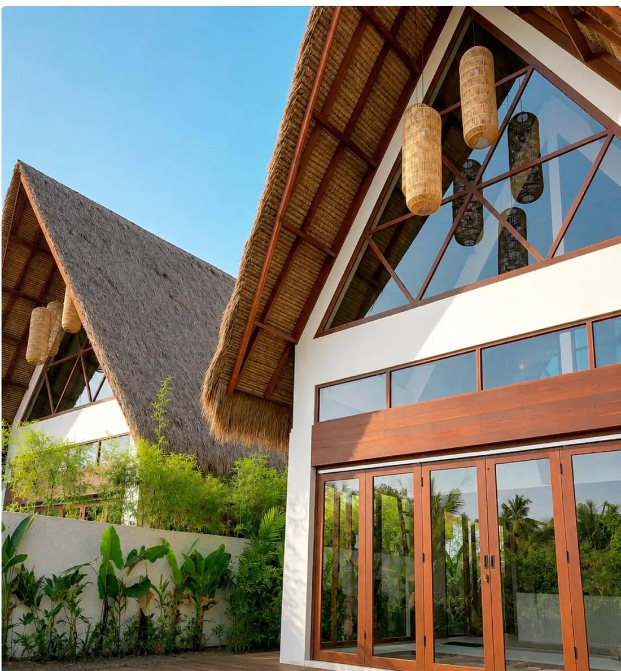
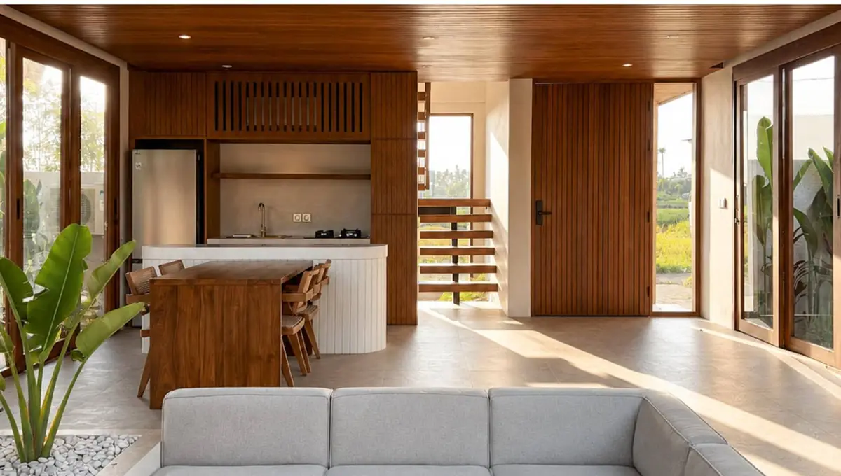
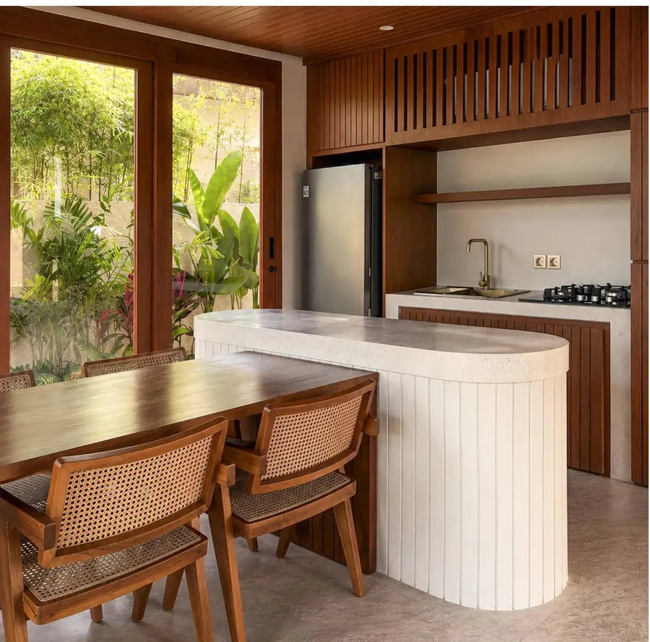
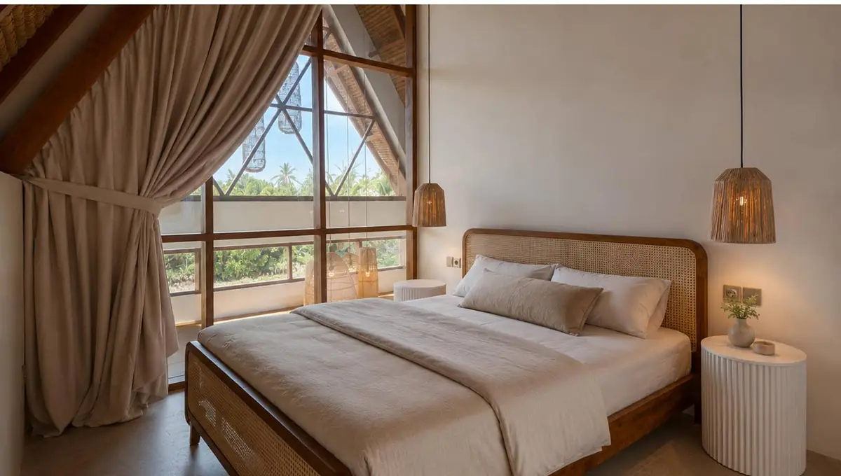
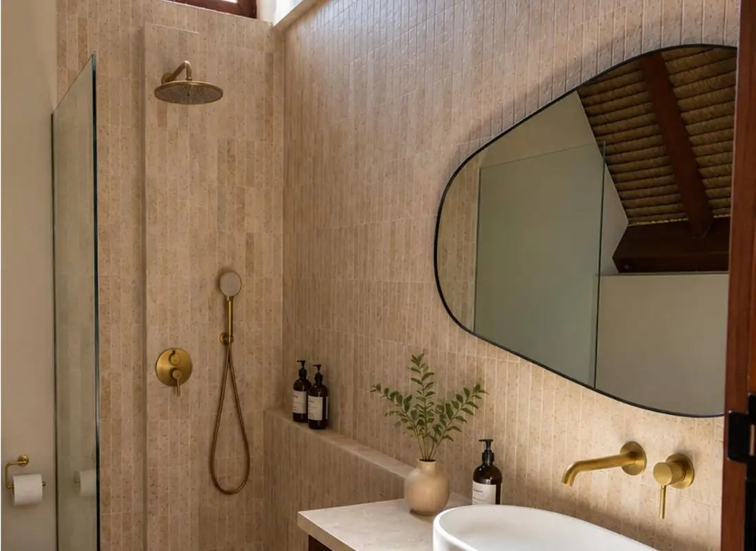
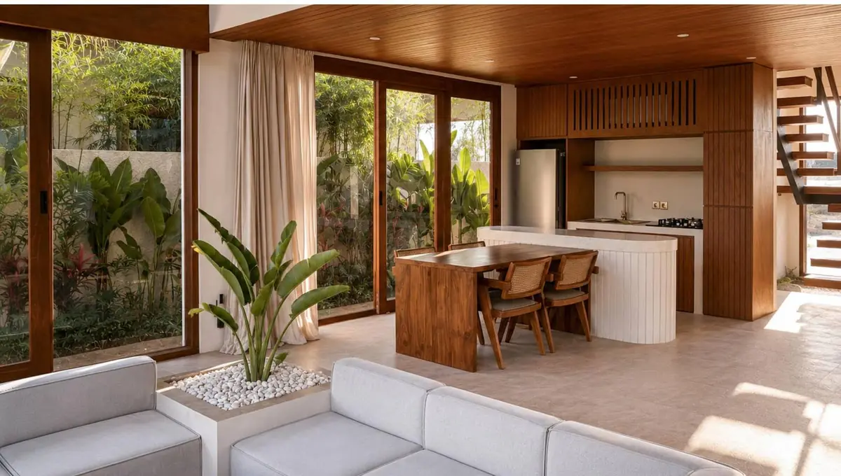
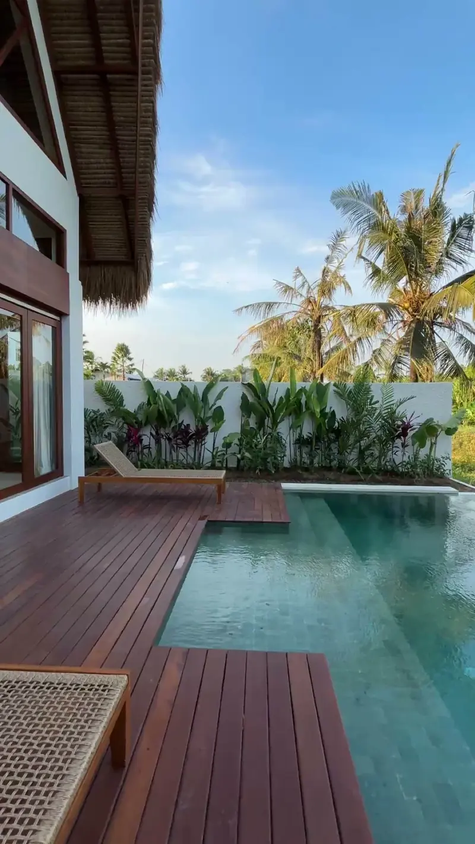
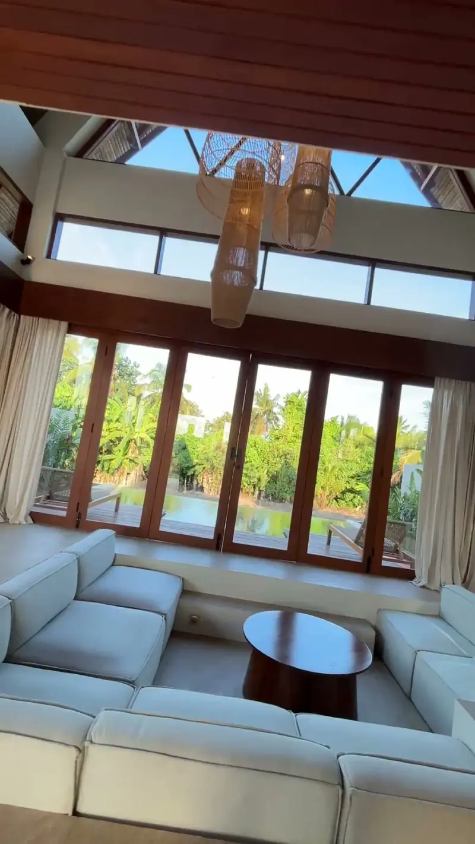
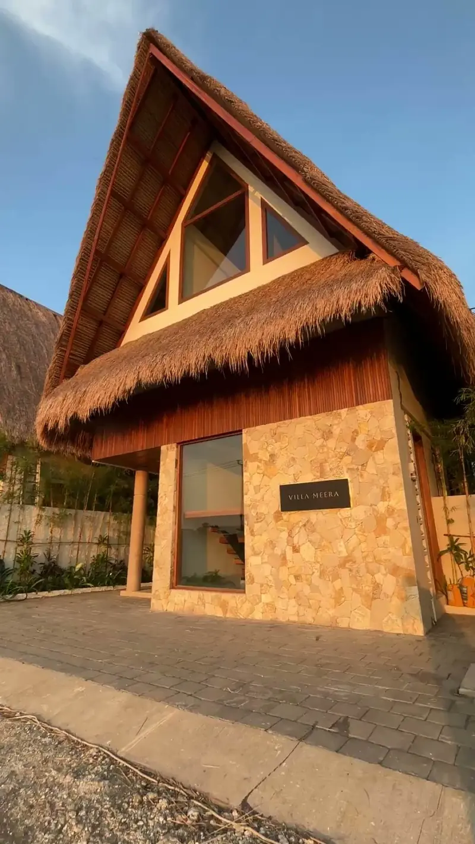
The six images in the first group are the developer's renders — artist's impressions, not photographs of the villa you would buy. The three in the second are stills from site video of the two huts that are already standing.
120 m² covered on a 220 m² plot. Both sheets are drawn to the same scale here, and each one opens full size in a new tab.
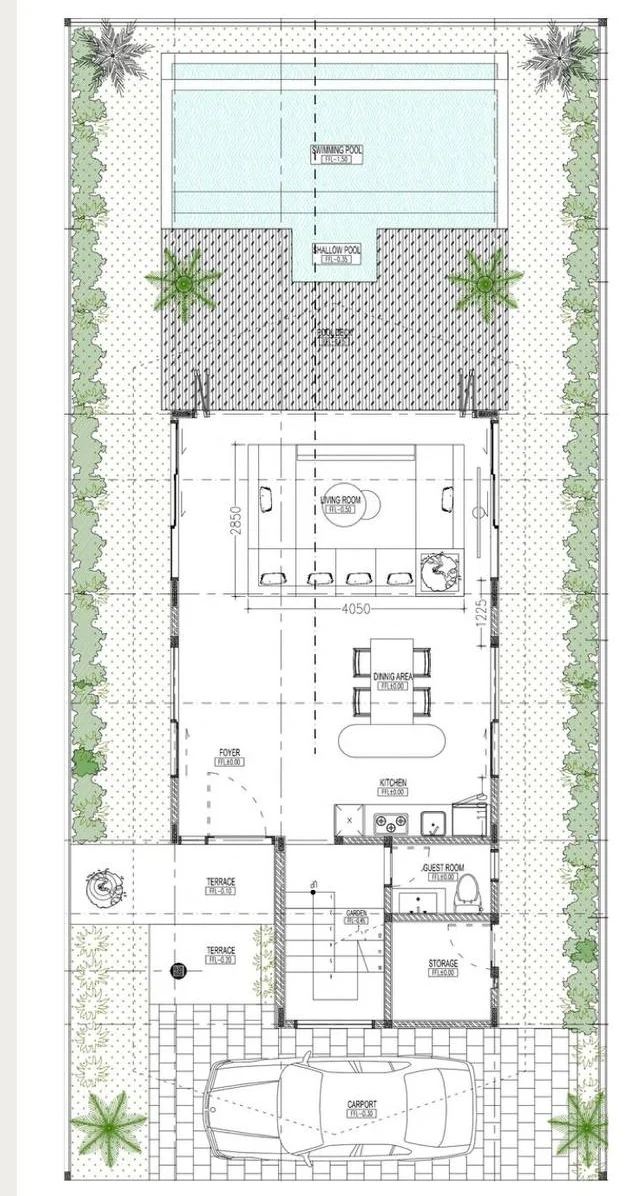 Open 1st floor full size
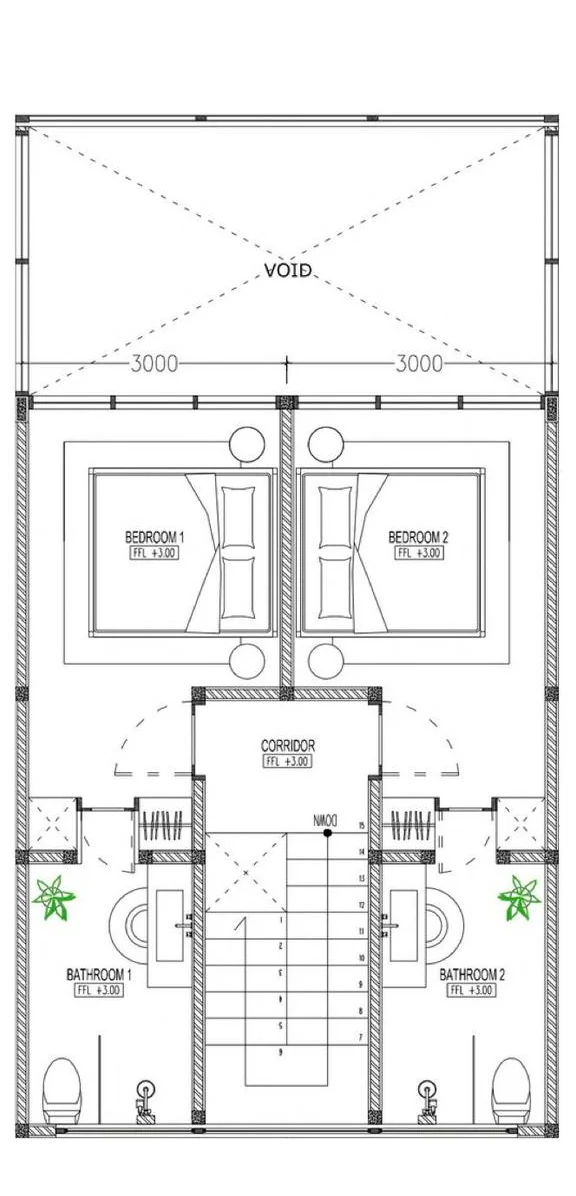 Open 2nd floor full size
Room names and dimensions are the architect's, read off the sheets. No structural, MEP or specification drawing is in Kalani's hands for this project: [BUILD SPECIFICATION].
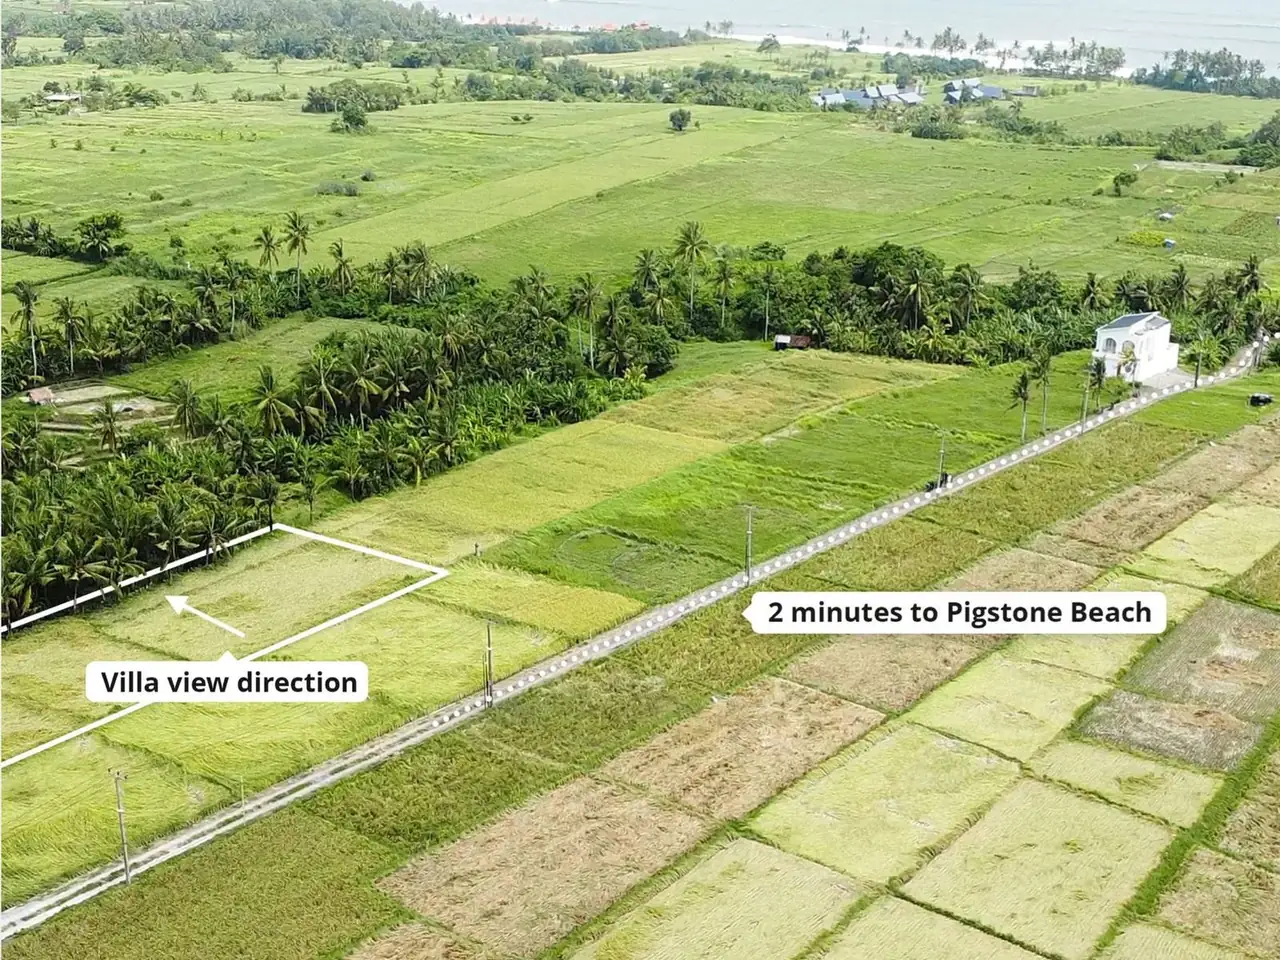
Uninterrupted jungle from the bedroom and the garden, two minutes to Pigstone Beach, and a short ride up to Seseh and Pererenan.
All five times are the developer's own, from the exposé of July 2026. Kalani has not measured them, and none of them states a time of day.
Two of these four are standing, which is the best evidence this page has. For the other two, these are the four things the exposé puts between you and the build.
Money follows the building. Each instalment falls due on a stage — the deed, the foundations, the structure and roof — not on a date in a calendar.
Five stages, not five datesPhotographs and a written progress report on the exposé's bi-monthly cycle. Interval not defined in the document: [EVERY TWO WEEKS OR EVERY TWO MONTHS]
Photos & a written reportAccess to CCTV on the plot, 24/7, for as long as it is being built — so you are not relying only on the pictures someone chose to send you.
24/7 during constructionThe exposé lists the closing 5% as retention at handover. What it does not say is how long it is held, or what releases it. Ask before you sign.
Retention at handoverThe structure printed on page 14 of the exposé, in its own order and its own wording.
The exposé gives the percentages and nothing else: no payment dates, no grace period, no penalty if delivery is late, and no named escrow account beyond "the notary". [ESCROW ACCOUNT & NOTARY] [LATE-DELIVERY PENALTY]
Send a message and you get the exposé, the documents that exist for this project, and an answer on the two open questions above — the build time and the handover date. Or book a call and walk the two finished huts on video.
Almost every figure, area, term and travel time on this page is read from one document: the owner's exposé for this project, dated July 2026. It is a sales document, not a contract. The one exception is how many units are unsold, which comes from the owner directly and is not in that exposé. Kalani has not seen a lease deed, a construction agreement or a title certificate for these villas, and nothing here has been independently verified.
Most of the images are architectural renders — artist's impressions, not photographs of the villa you would buy. Materials, planting, furniture and finishes can differ. Only the three frames labelled as built are photographs, and they show the two huts that are already finished, not the two on offer.
No yield, occupancy, rental-income or capital-growth figure is published on this page. USD 2,500 is the developer's target monthly rent and is not a forecast, an offer or a guarantee. Rental income is not guaranteed or underwritten by Kalani, and your capital is at risk.
This is leasehold, not freehold: at the end of the term and of any extension the rights to the land end, and what happens to the buildings is a matter for the deed that has not been produced. The price is quoted in US dollars; Indonesian property transactions settle in Rupiah, so the amount you pay moves with the exchange rate.
This page summarises a brochure. It is not legal, tax or investment advice. Take independent advice in Indonesia and in your country of residence before you commit.